
Address
565 Brushy Creek Drive, Onalaska, TX
Price
$ 815,000
Property Attributes
- MLS#18643653
- TypeSingle Family
- Listing Status Active
- CountyPolk
- CityOnalaska
- Area44 Polk County North
- NeighborhoodN/A
- Zip77360
- Style
- Year Built2022
- Taxes$ 7282
- Price$ 815,000
- Bedrooms4
- Full Bathrooms3
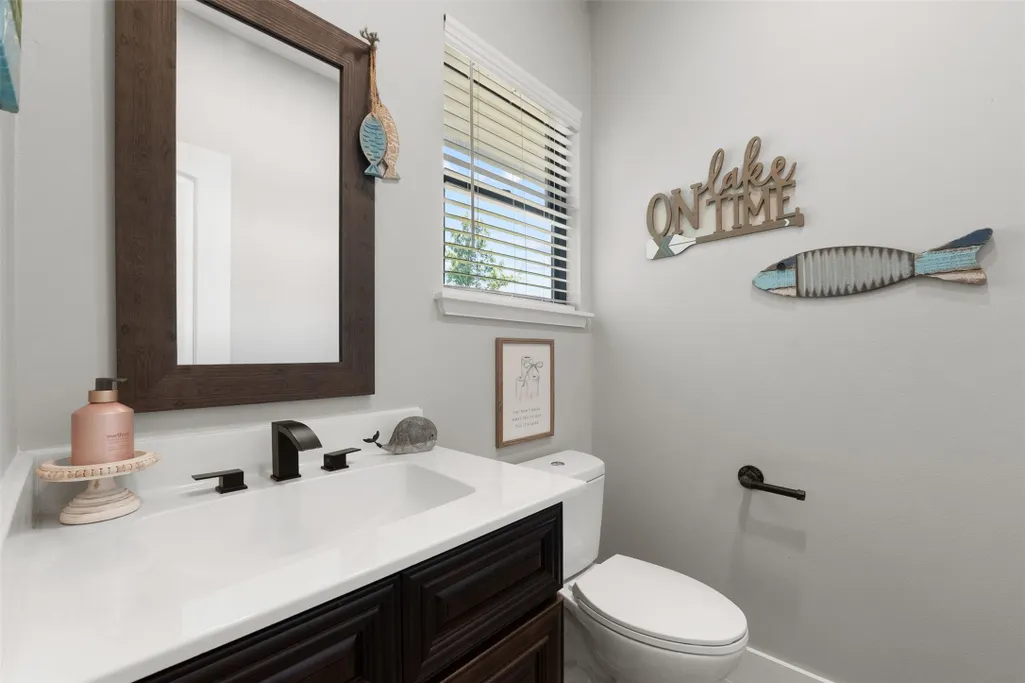
- Half Bathrooms1
- Sqr Footage3450
- Lot Size12 Acres
Data Source:
Houston Association of REALTORS® (HAR)
Property Description
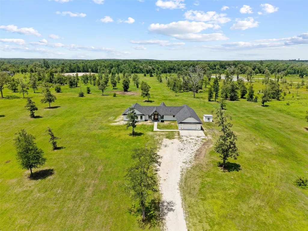
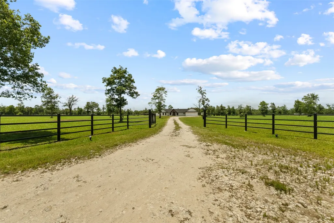
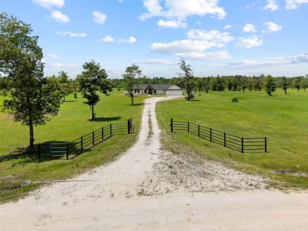
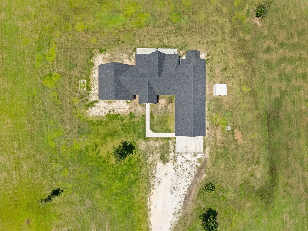
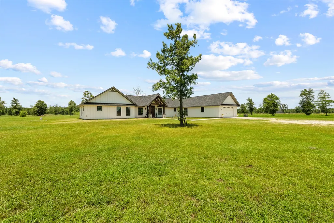
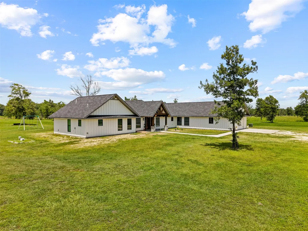
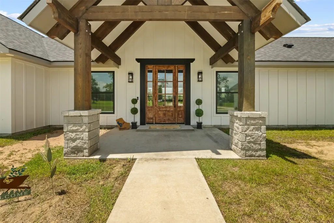
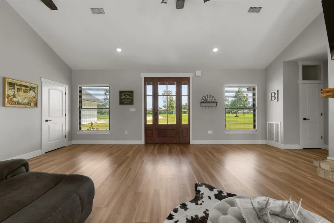
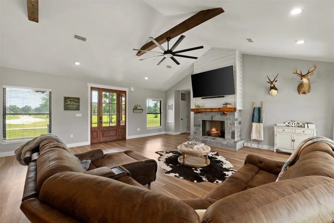
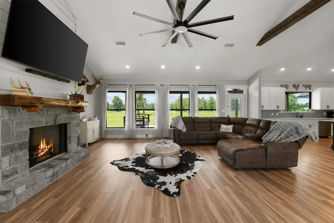
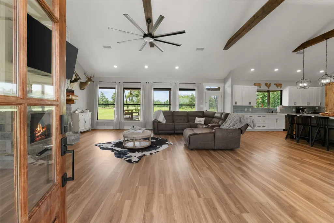
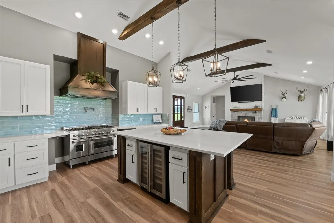
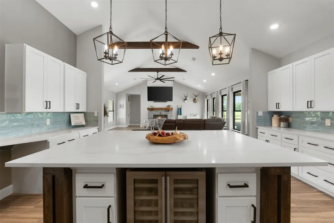
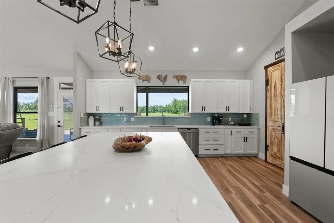
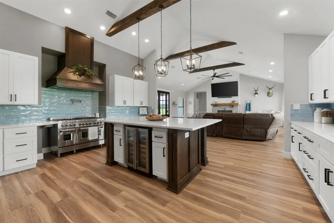
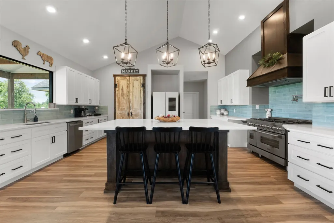
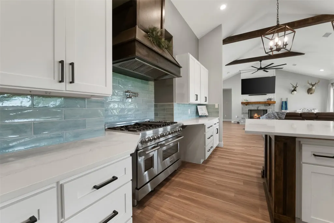
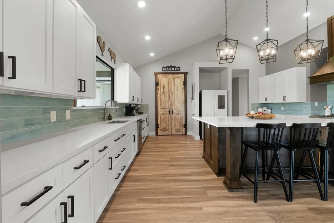
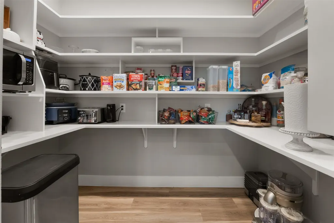
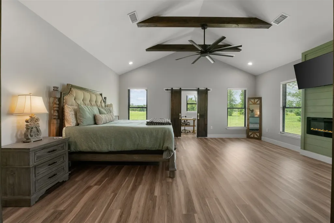
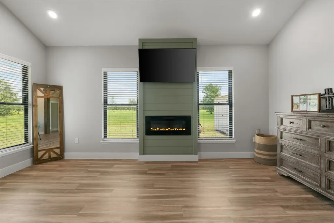
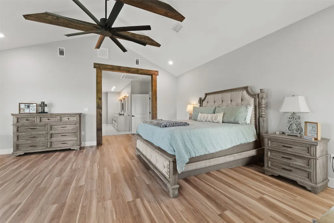
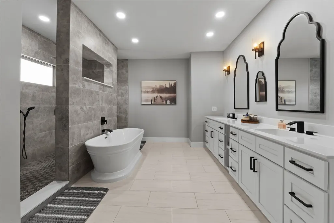
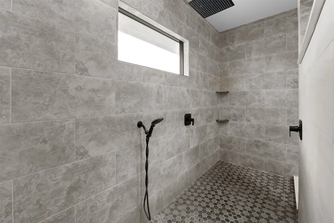
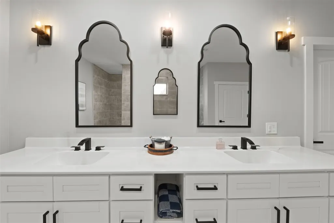
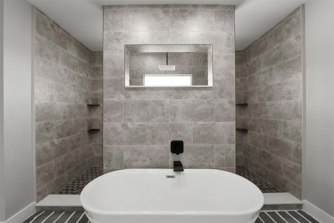
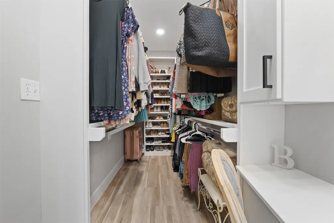
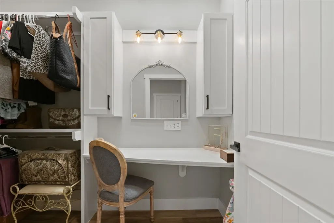
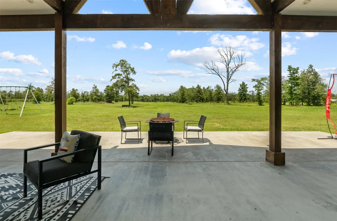
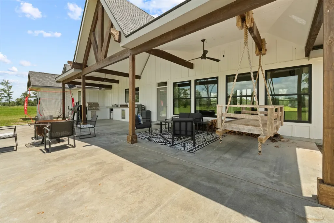
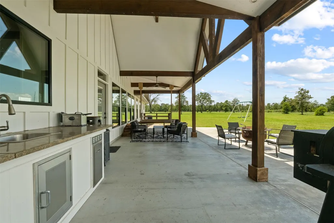
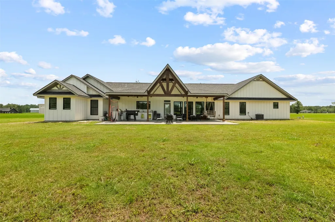
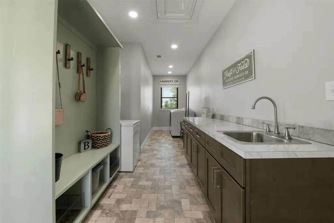
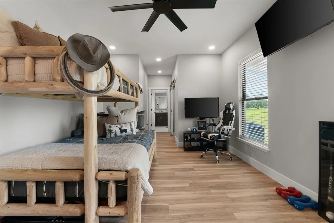
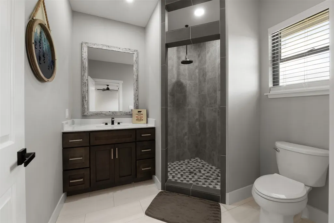
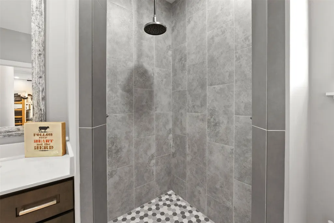
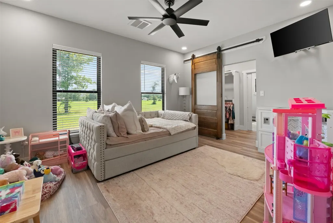
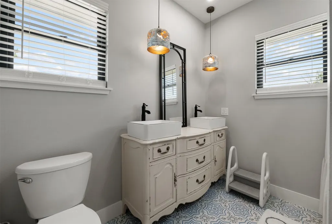
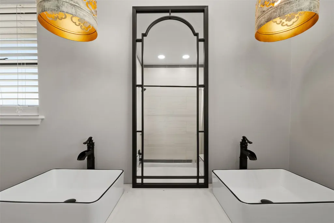
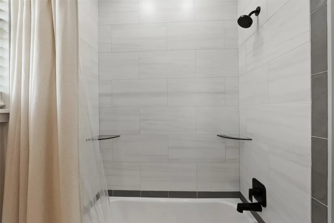
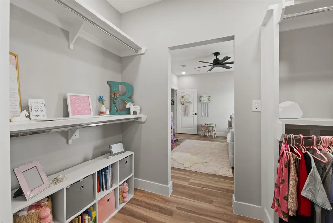
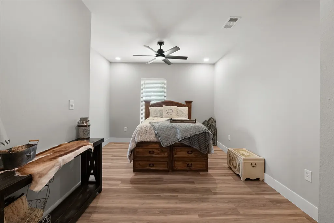
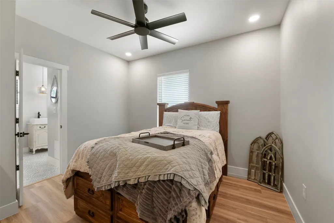
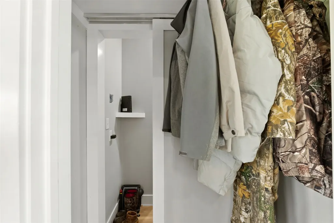
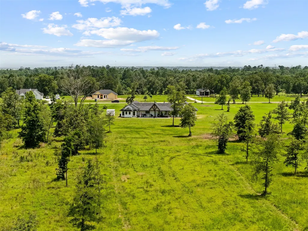
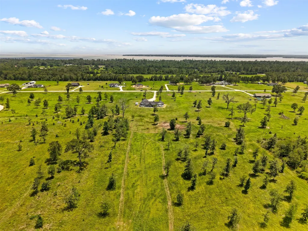
This beautifully appointed farmhouse blends classic character & contemporary comforts across 3,050 square feet. An inviting covered porch leads to a bright, open great room with vaulted ceilings, wide-plank floors, & a stone fireplace perfect for gatherings. The chef’s kitchen features a large center island, farmhouse sink, shaker cabinetry, & a sunny dining nook with garden & pasture views.The main-level primary suite is a peaceful retreat with a generous walk-in closet and spa-style bath with dual vanities, soaking tub, & walk-in shower. An additional guest suite with private bath. Two well-proportioned bedrooms served by two full baths and a convenient half bath for guests. Practical touches include a mudroom with built-ins. Outside, 12 rolling acres offer privacy, mature trees, pastures for horses, cows or a garden, & future outbuildings. Enjoy sweeping rural views, seasonal sunsets, & easy access to nearby Onalaska, offering town amenities while savoring true countryside serenity.
| Elementary School | Middle School | High School |
|---|---|---|
| ONALASKA ELEMENTARY SCHOOL Elementary School | ONALASKA JR/SR HIGH SCHOOL Middle School | ONALASKA JR/SR HIGH SCHOOL High School |
| Price History | |
|---|---|
| 6/26/2026 | Listed $815,000 |
General Features
| Country | US |
|---|---|
| Sewer | AerobicSeptic,SepticTank |
| Heating | Central,Electric |
| Cooling | CentralAir,Electric |
| Roof | Composition |
| Appliances | DoubleOven,Dishwasher,ElectricOven,FreeStandingRange,GasRange,Oven |
| Garage Spaces | 2 |
| Patio/Porch Features | Covered,Deck,Patio,Porch |
| Architectural Style | Farmhouse |
| Security Features | SecurityGate,ControlledAccess |
| Construction Materials | CementSiding |
| Exclusions | Personalized Driveway Gate |
| Year Built | 2022 |
| Stories Count | 1 |
| Levels | One |
| Property Subtype | Detached |
| Tax Year | 2025 |
| Ownership | Full Ownership |
| County | Polk |
| New Construction | false |
| Property Type | Residential |
| Attached Garage | true |
| Energy Efficient | Thermostat |
| Subdivision Name | N/A |
| Garage Y/N | true |
| Green Indoor Air Quality | Ventilation |
| Other Structures | Sheds,Workshop |
| Total Rooms | 9 |
| Full Baths | 3 |
| Status | Active |
| Directions | Onalaska, FM 356 N to Brushy Creek Rd, on the right. Turn into the gate and follow to the home on the Left, sign is posted. |
| ModificationTimestamp | 2026-07-25T18:09:32.950-00:00 |
| High School | ONALASKA JR/SR HIGH SCHOOL |
| City | Onalaska |
| Disclosures | SellerDisclosure |
| High School District | 104 - Onalaska |
| MLS Area | 44 |
| Lot Size Units | SquareFeet |
| Elementary School | ONALASKA ELEMENTARY SCHOOL |
| Tax Annual Amount | 7282 |
| Middle/Junior High School | ONALASKA JR/SR HIGH SCHOOL |
| MLS Area Minor | Polk County North |
| Lease Considered Y/N | false |
| Standard Status | Active |
| Middle/Junior School District | 104 - Onalaska |
| Elementary School District | 104 - Onalaska |
| Year Built Source | PublicRecords |
| PostalCity | Onalaska |
| Legal Description | ABST 44 A M DE LATARZA SURVEY TRACT 61-5 |
Interior Features
| Interior Amenities | AllBedroomsDown,ButlersPantry,DoubleVanity,EnSuiteBathroom,HandicapAccess,HighCeilings,KitchenIsland,KitchenFamilyRoomCombo,MultiplePrimarySuites,PotFiller,SittingAreaInPrimary,SplitBedrooms,SoakingTub,SeparateShower,Vanity,VaultedCeilings,WalkInPantry,WalkInClosets,CeilingFans,ProgrammableThermostat |
|---|---|
| Flooring | Plank,Tile,Vinyl |
| Total Fireplaces | 2 |
| Fireplace Features | Gas,GasLog |
| Air Conditioning Y/N | true |
| Heating Y/N | true |
| Fireplace Y/N | true |
| Half Baths | 1 |
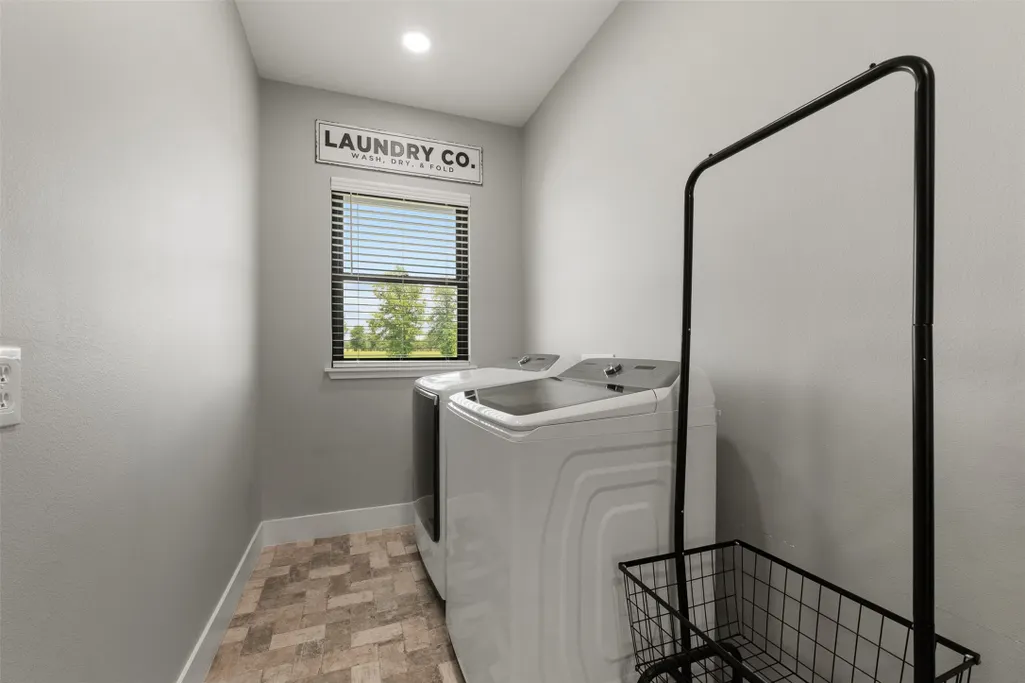
| Laundry Features | WasherHookup,ElectricDryerHookup |
| Total Bedrooms | 4 |
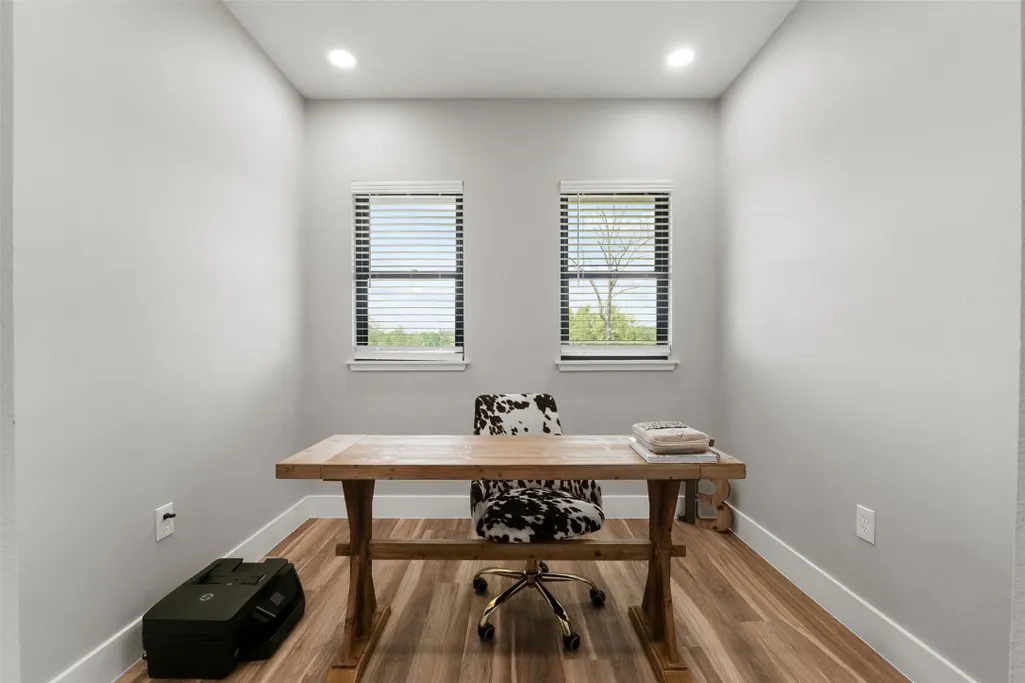
| Room Type | FamilyRoom,Office,Pantry,UtilityRoom,SittingRoom |
| LivingAreaSource | Appraiser |
| Total Baths | 4 |
| Bedrooms Possible | 4 |
Exterior Features
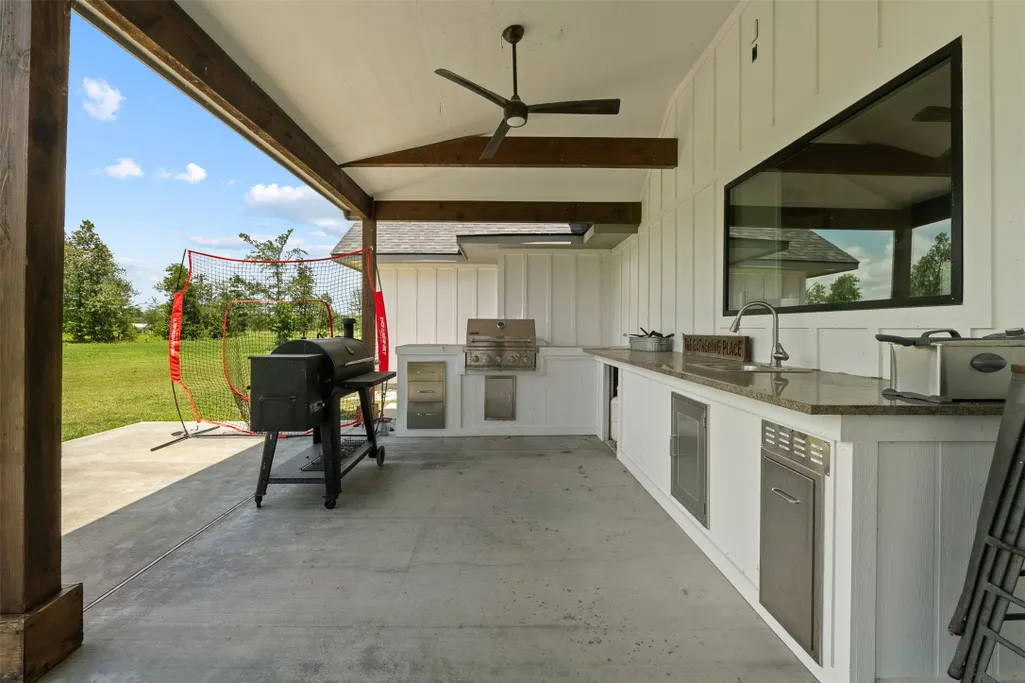
| Exterior Amenities | CoveredPatio,OutdoorKitchen,PavedDriveway,Porch,Patio,PrivateYard,Storage |
|---|---|
| Parking Features | Attached,Driveway,Garage,GarageDoorOpener |
| Lot Features | Cleared,Wooded |
| Water Source | Well |
| Lot Size Area | 522720 |
| Foundation Details | Slab |
| Building Area Total | 3450 |
| Lot Size Acres | 12 |
| Road Surface Type | Gravel |
| Lot Size Source | Survey |
| Private Pool | false |
Amenities
- Foreclosure
- Views
- Short Sale
- New Construction
- Adult 55+
- Lease To Own
- No HOA Fees
- Furnished
- Primary On Main
- Air Conditioning
- Seller Finance
- Green
- Fixer Upper
- Horse
- Golf
- Fireplace
- Deck
- Garage
- Basement
- Pool
Property vs Single Family Average in 77360
Price
Taxes
Year Built
In The Neighborhood
Just Listed
Madisonville
$ 425,000
407 Rane Lane
Madisonville, TX 77864
- Type
- Single Family
- Rooms
- 3 Beds + 3 Baths
Just Listed
Spring
$ 1,075,000
23218 Aldine Westfield Road
Spring, TX 77373
- Type
- Single Family
- Size
- 3,572 SqFt
- Rooms
- 4 Beds + 3.5 Baths
Just Listed
Somerville
$ 125,000
845 2nd Street
Somerville, TX 77879
- Type
- Single Family
- Size
- 720 SqFt
- Rooms
- 2 Beds + 1 Baths
Just Listed
Kirbyville
$ 360,000
1125 County Road 3075
Kirbyville, TX 75956
- Type
- Single Family
- Rooms
- 4 Beds + 3 Baths
New Construction
Bedias
$ 359,000
21652 Highway 90 N
Bedias, TX 77831
- Type
- Single Family
- Size
- 1,742 SqFt
- Rooms
- 3 Beds + 2 Baths
Cuero
$ 160,000
413 W Hamilton
Cuero, TX 77954
- Type
- Single Family
- Size
- 1,050 SqFt
- Rooms
- 3 Beds + 2 Baths
Cuero
$ 45,000
415 W Hamilton St
Cuero, TX 77954
- Type
- Single Family
- Size
- 792 SqFt
- Rooms
- 2 Beds + 1 Baths
Navasota
$ 327,000
3555 County Road 325
Navasota, TX 77868
- Type
- Single Family
- Size
- 1,627 SqFt
- Rooms
- 3 Beds + 2 Baths
Livingston
$ 365,000
303 S Washington Avenue
Livingston, TX 77351
- Type
- Single Family
- Size
- 2,718 SqFt
- Rooms
- 6 Beds + 2.5 Baths
Franklin
$ 224,987
5209 Bucksnort Road
Franklin, TX 77856
- Type
- Single Family
- Size
- 1,940 SqFt
- Rooms
- 3 Beds + 2 Baths
Water Views
Livingston
$ 527,500
1239 Tony Peebles Road
Livingston, TX 77351
- Type
- Single Family
- Size
- 2,230 SqFt
- Rooms
- 3 Beds + 2.5 Baths
Brenham
$ 495,000
5605 Highway 290 W W
Brenham, TX 77833
- Type
- Single Family
- Size
- 900 SqFt
- Rooms
- 2 Beds + 1 Baths
Coldspring
$ 1,329,000
5050 Fm 222 Loop S
Coldspring, TX 77331
- Type
- Single Family
- Size
- 3,433 SqFt
- Rooms
- 5 Beds + 5.5 Baths
 The information being provided by Houston Association of REALTORS, Inc. is for the consumer's personal, non-commercial use and may not be used for any purpose other than to identify prospective properties consumers may be interested in purchasing. Any information relating to real estate for sale referenced on this web site comes from the Internet Data Exchange (IDX) program of the Houston Association of REALTORS, Inc. This web site may reference real estate listing(s) held by a brokerage firm other
 Odessa Board of Realtors® All information deemed reliable but not guaranteed. All properties are subject to prior sale, change or withdrawal. Neither listing broker(s) or information provider(s) shall be responsible for any typographical errors, misinformation, misprints and shall be held totally harmless. Listing(s) information is provided for consumer's personal, non-commercial use and may not be used for any purpose other than to identify prospective properties consumers may be interested
 Permian Basin Board of REALTORS® All information deemed reliable but not guaranteed. All properties are subject to prior sale, change or withdrawal. Neither listing broker(s) or information provider(s) shall be responsible for any typographical errors, misinformation, misprints and shall be held totally harmless. Listing(s) information is provided for consumer's personal, non-commercial use and may not be used for any purpose other than to identify prospective properties consumers may be interested
